
Lotus Shalaka is thoughtfully designed for businesses seeking premium commercial spaces in Aundh. Combining modern architecture, efficient layouts, and excellent connectivity, it creates an environment where businesses can grow with confidence and long-term value.
Commercial Spaces
Price On Request
Aundh, Pune
P52100081054






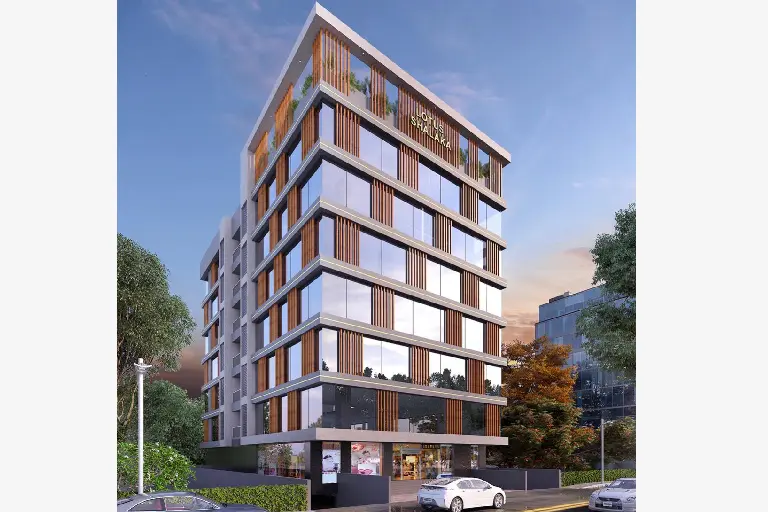
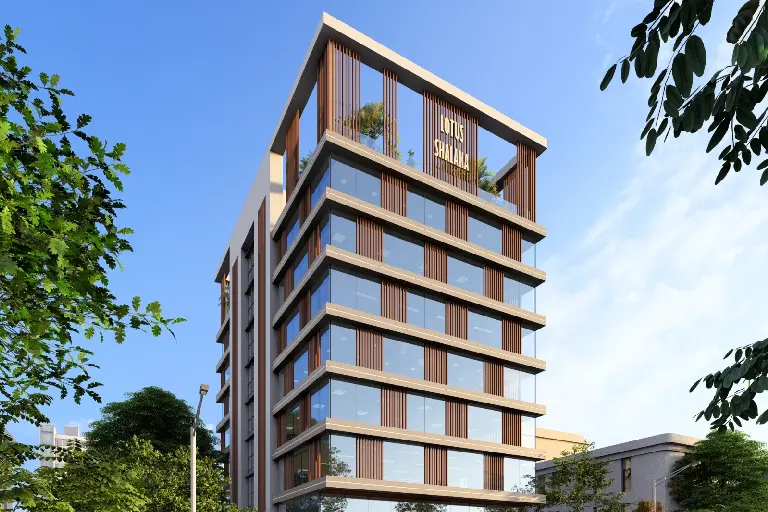
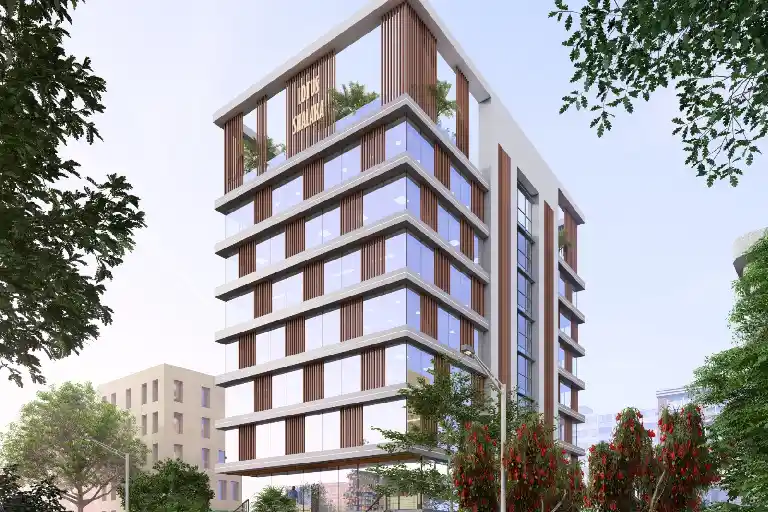
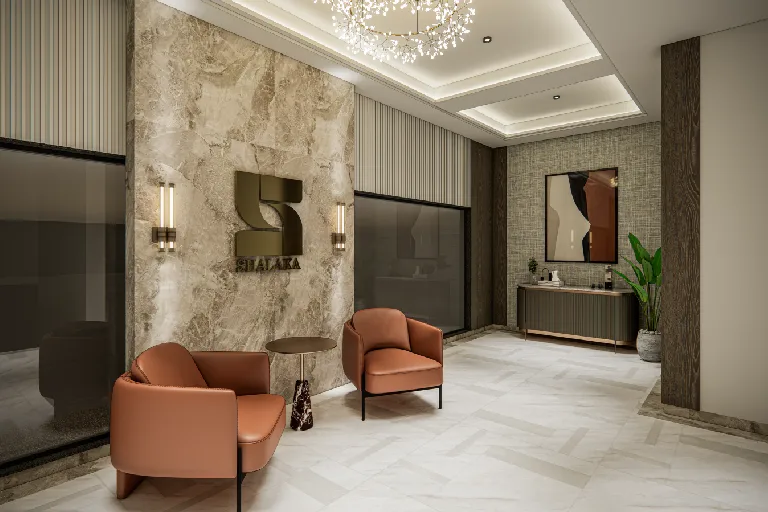
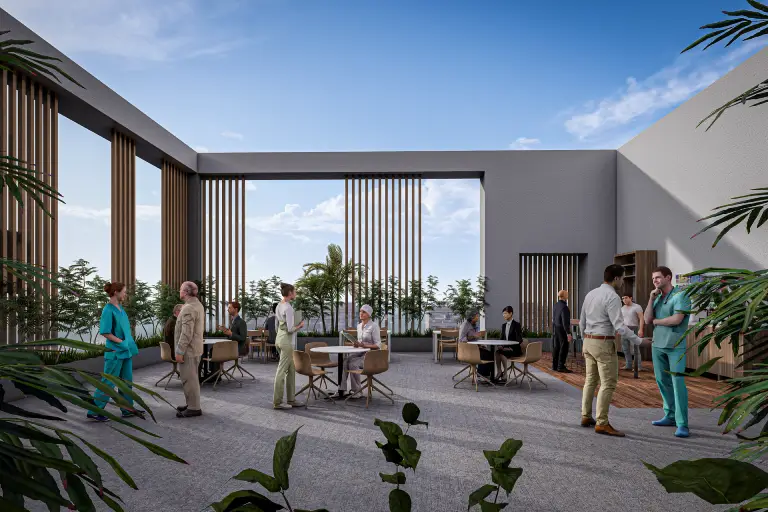
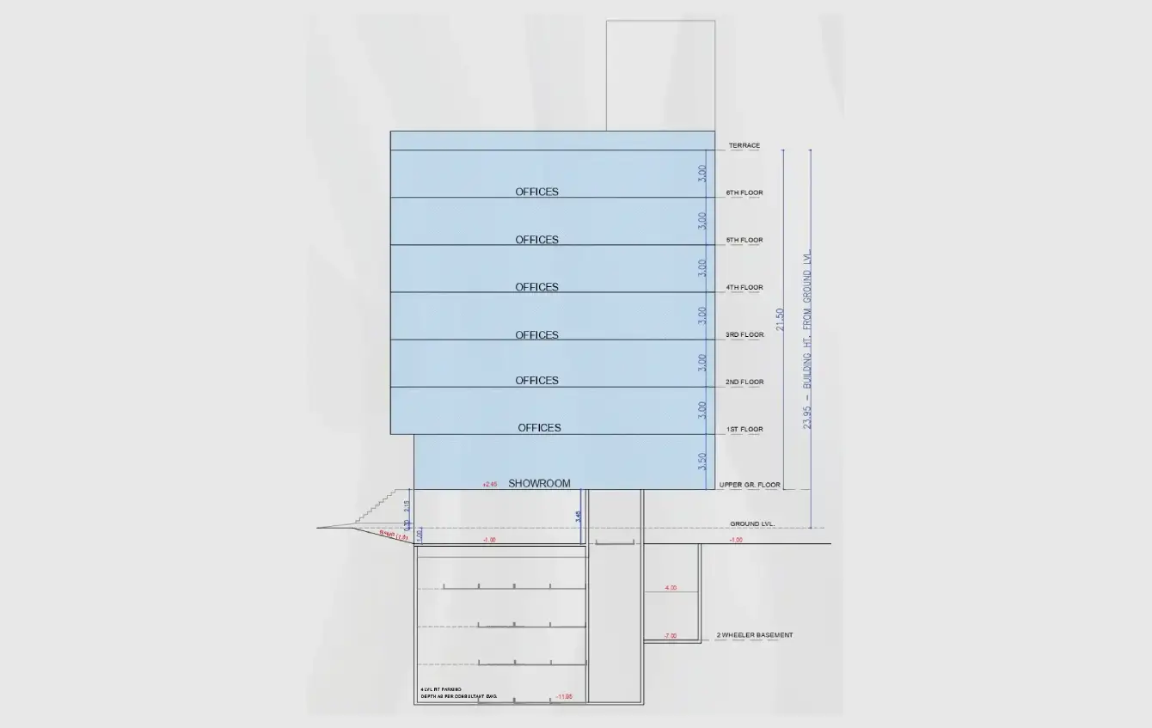
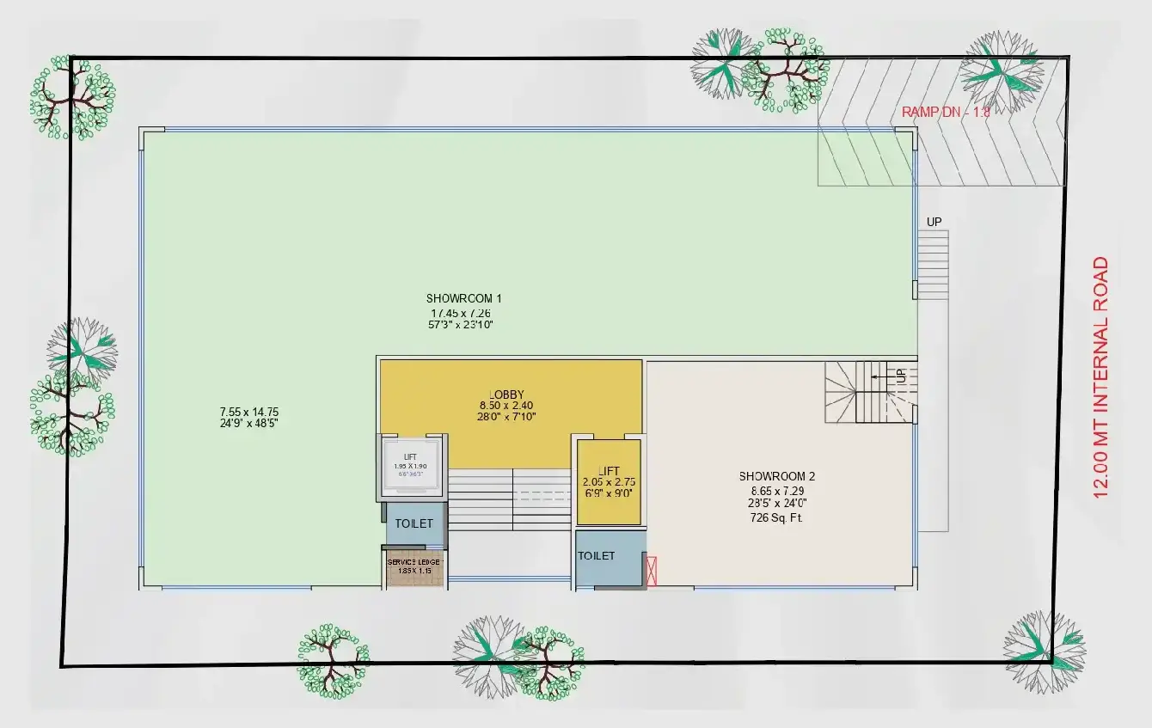
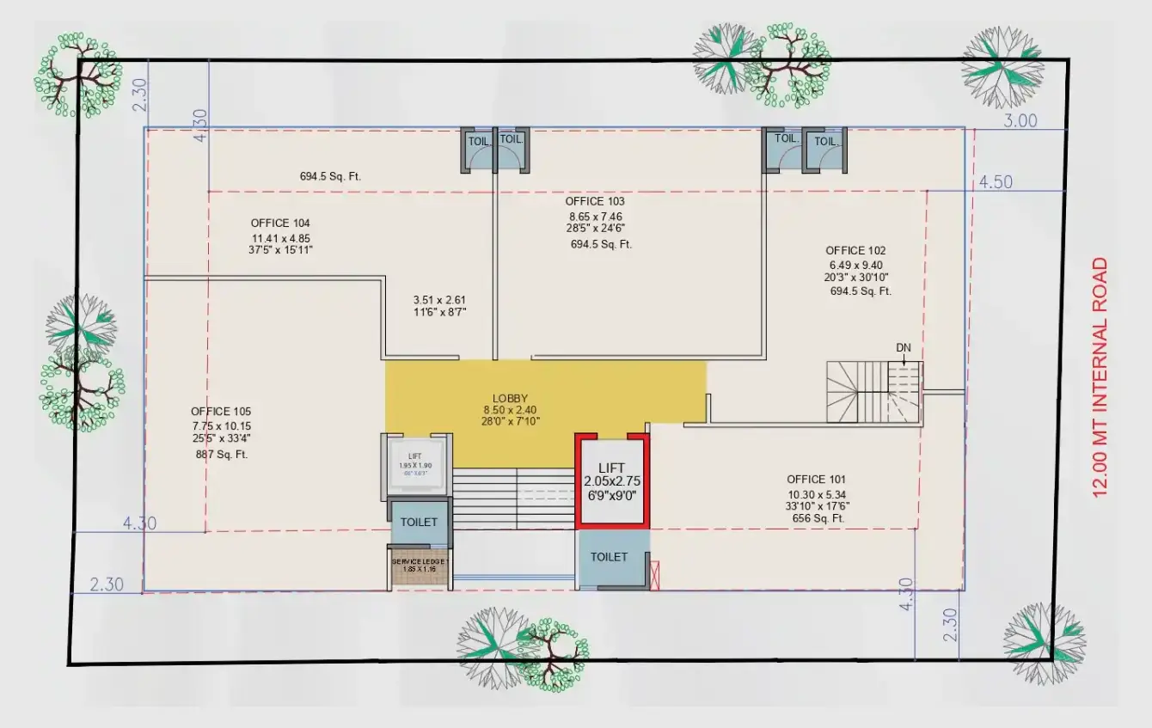
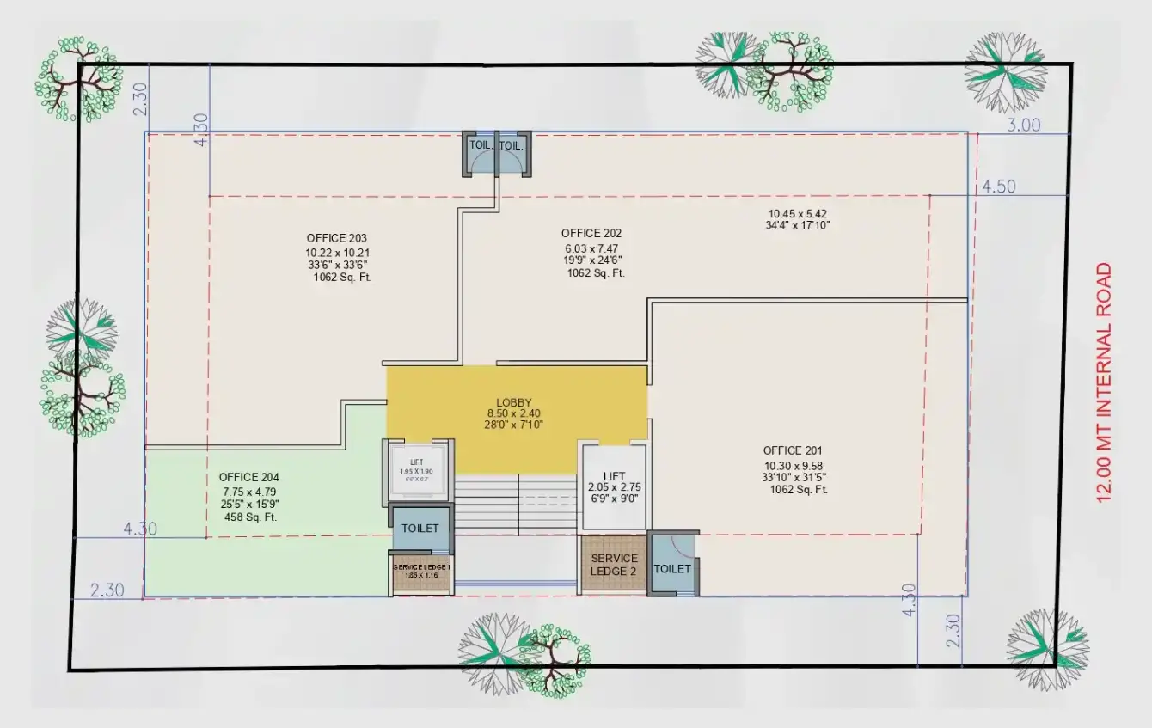
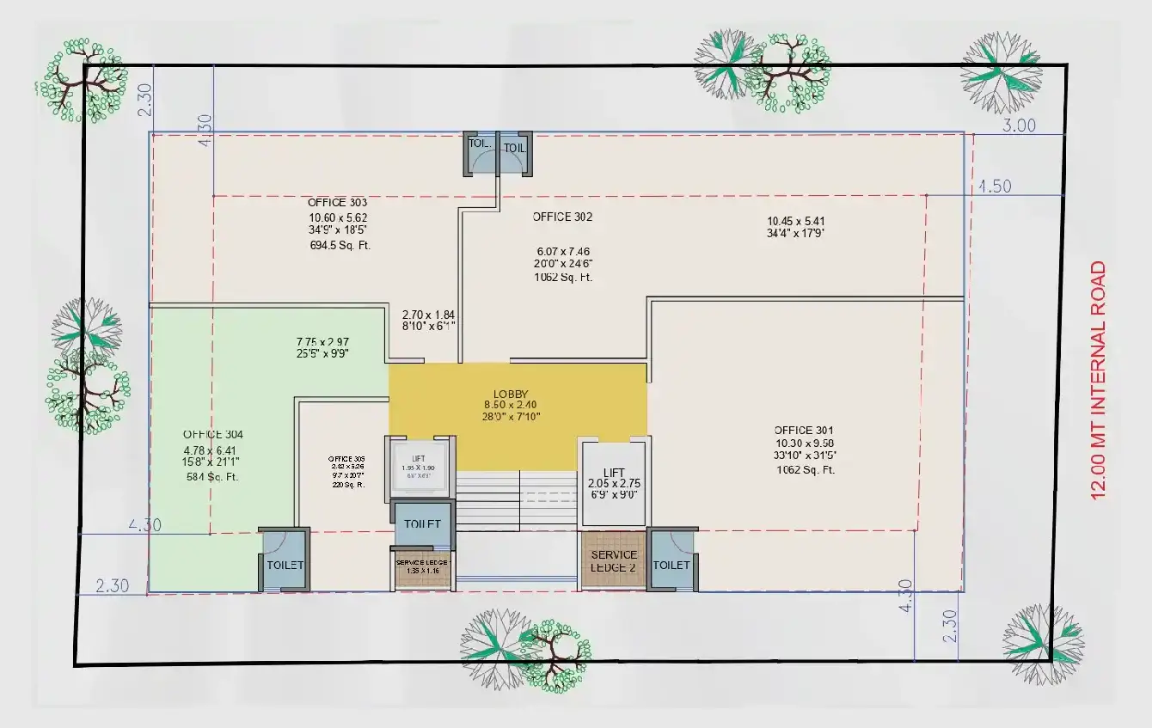
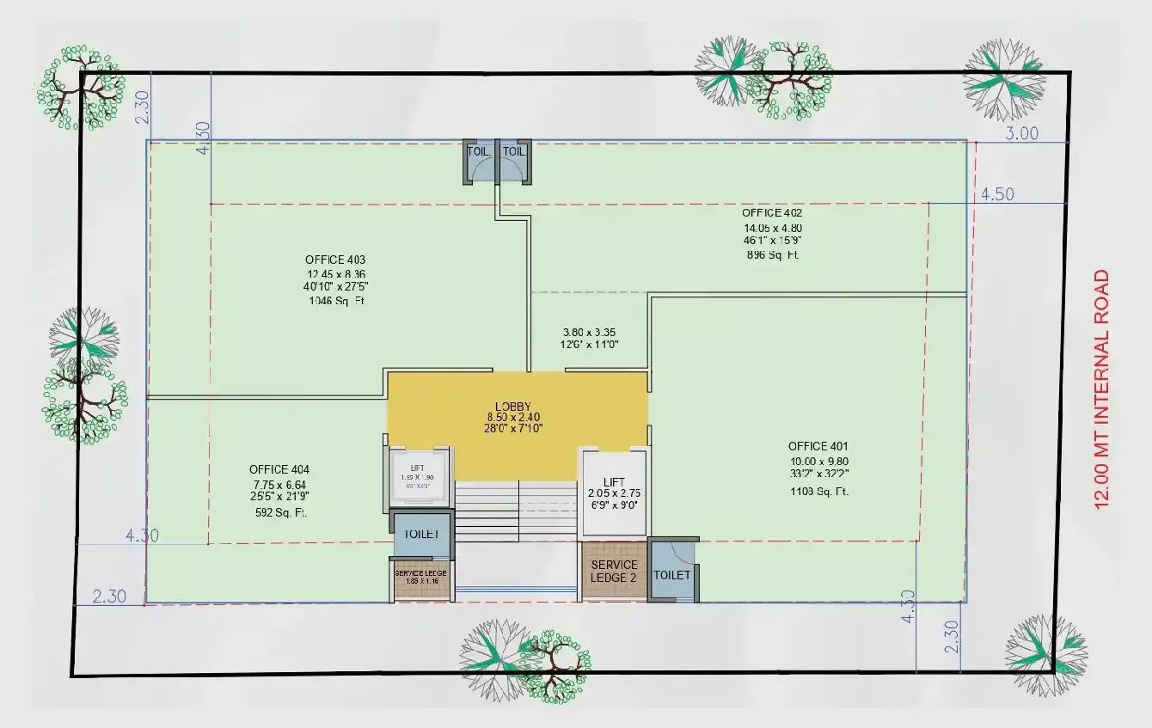
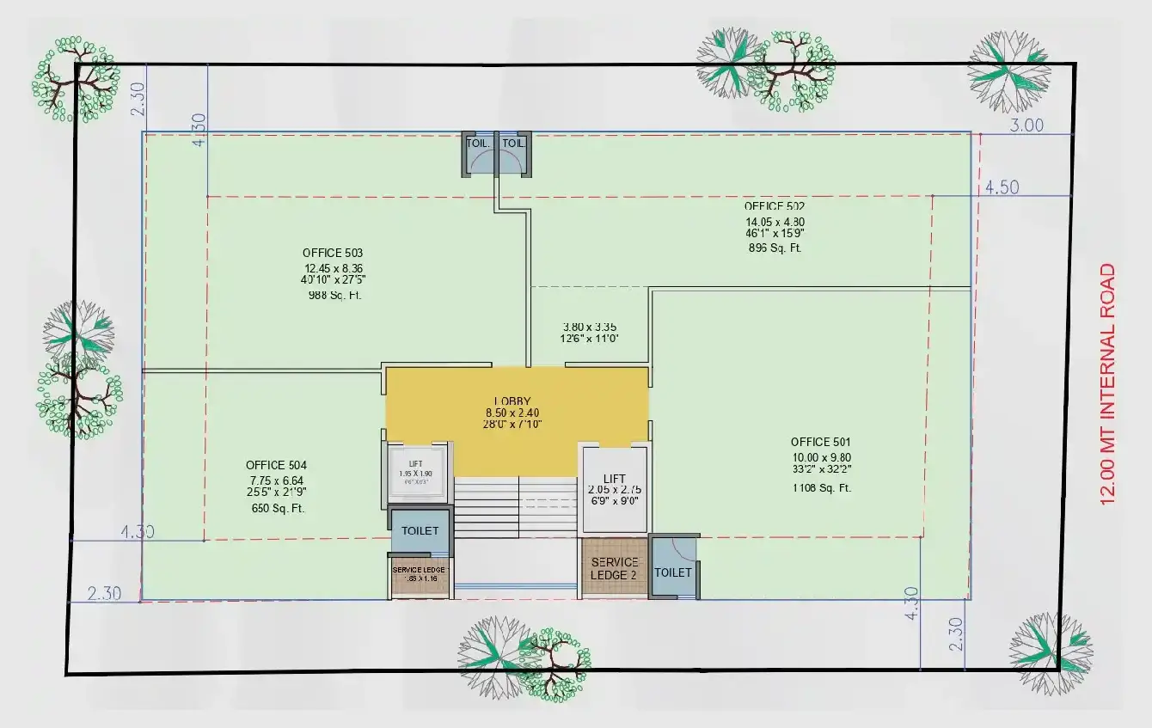
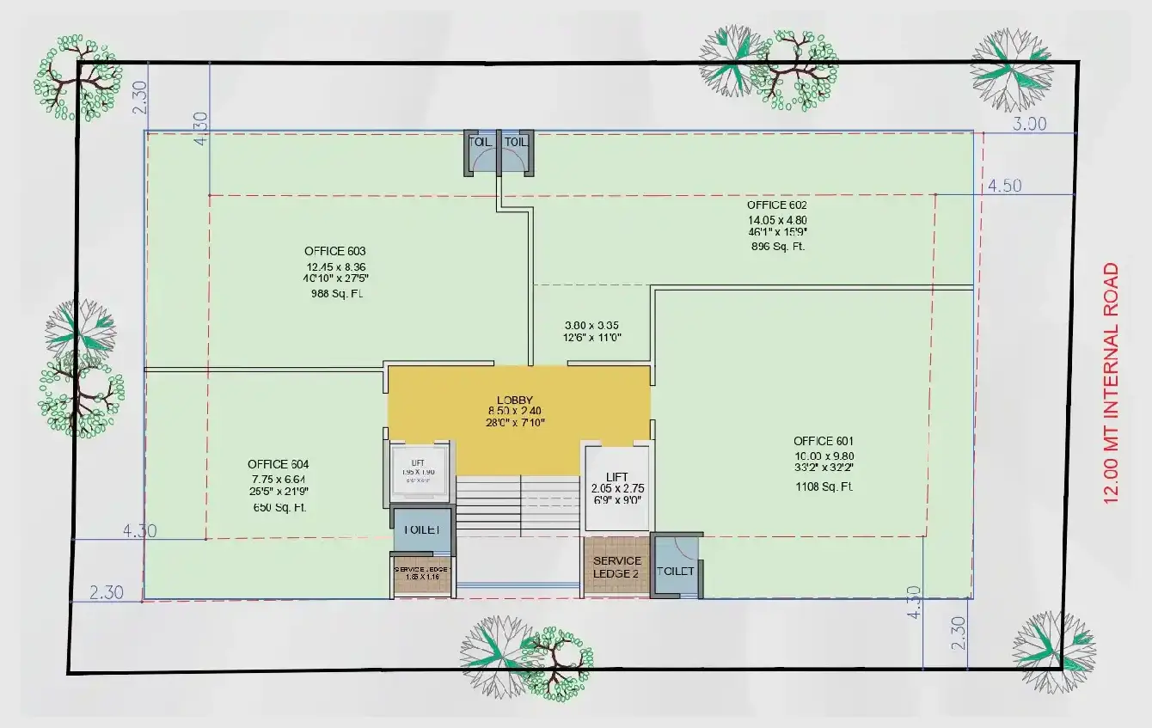
Lotus Shalaka is a premium commercial development by Satyaprabhaa Developers, located in Aundh, Pune, designed for clinics, offices, and showrooms.
Shalaka's MahaRERA registration number is P52100081054.
Shalaka offers spaces suited for healthcare clinics and diagnostics, professional workspaces, and retail showrooms with wide frontage.
The project features an earthquake-resistant RCC structure, AAC brickwork, vitrified tiles, three-track aluminum windows with mosquito mesh, and premium exterior paint finishes.
Shalaka is about 3 Km from Baner, 9.7 Km from Hinjewadi, and 8.2 Km from Wakad, with easy access to the Pune-Mumbai Expressway (5.5 Km).
Green specifications include rainwater harvesting, solar water heating in toilets, vermiculture compost pits, and light-colored paints to reduce building heat.
DEVA develops residential, commercial and redevelopment projects across Pune and Kolhapur — selected with rigour, engineered with care, delivered as promised.
“DEVA” is a brand name. Projects are developed by Deva Buildcon and/or project-specific entities, as disclosed in each project’s RERA registration and agreement for sale.
© 2026 Deva Buildcon. All Rights Reserved